

Cheng was born in Los Angeles CA to a family of artists. He graduated from Van Nuys HS in 1966 and from the University of California at Berkeley in Fine Arts in 1971. He started playing around with concrete in 1984 and became a pioneer in the use of concrete in interiors. He founded CHENG Design in 1986. His work spawned the development of two CHENG Products and CHENG Concrete in 1998 and 2004. Cheng was inducted into the Hall of Fame of the National Kitchen & Bath Association and named one of the Top 50 Most Influential by Kitchen & Bath Business Magazine. His important books on design and DIY concrete pioneered a movement in the art of concrete.


1992 - aka House 1, aka Farm House, Sebastopol CA. Cheng's first house, built for a couple with four young children in the apple country of western Sonoma County. Built by Netzow Construction; project architect, Robin F. Levi; project designer, Frank Lee; landscape by Blasen Landscape Architecture. Published in House Beautiful, July 1997; also The New Family Home (2000) and Celebrating the American Home (2005). Photographs by Jeremy Samuelson.


1992 - The Suzanne Pfeffer and Alex Ullrich Kitchen Remodel, 70 Palmer Lane, Portola Valley CA. House built in 1974. Pfeffer and Ullrich purchased in 1987. Kitchen remodel won award from Metropolitan Home magazine as one of the 13 national winners in their annual home awards.


1994 - The David (Dave) and Deborah (Debbie) Trotter House, aka House 2, aka Hillside House, 119 Allen Court, Moraga CA. Built by Young and Burton; structural engineer, Michael Curry. Published in GA Houses 54.
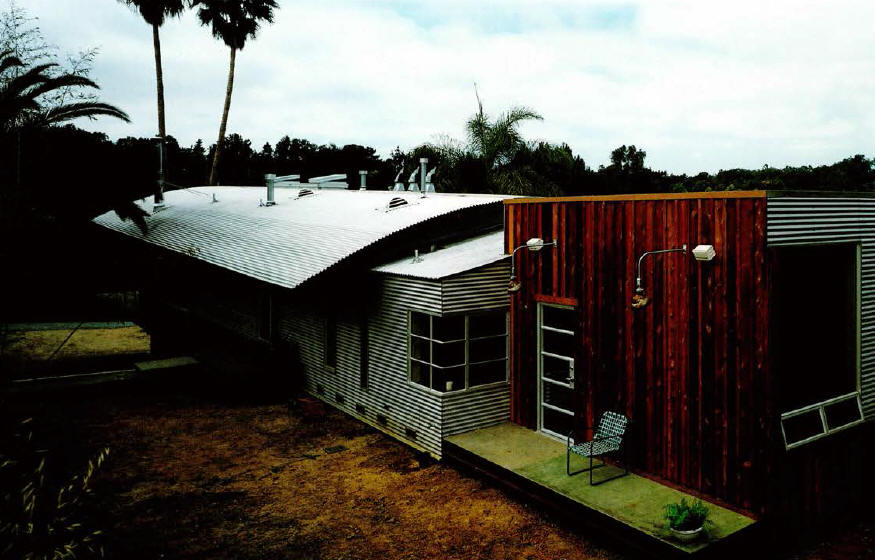


1994 - The Michael Hogan and Kathy Mayo House, aka Hogan/Mayo, aka House 3, aka Rancho Santa Fe, aka Quonset Airstream House, 4914 Ladera Sarina, Del Mar CA. Built by Beacham Construction; structural engineer, Robert Lawson; landscape by Adams Design. Published in GA Houses 54; Architectural Record, January 1998; Architectural Record Houses, April 1998; also The American House Today (2000) and Tropical Modernism (2001).

1999 - aka House 4, aka Concrete Crescent House, Culebra, Puerto Rico. Hilltop second home with slip-cast concrete walls curving along the approach, designed to withstand hurricane winds. Design published in GA Houses 59, February 1999. Construction stopped for about 15 years; CHENG Design reports work resumed.
2002 - aka Marin Modern, Tiburon CA. Remodel of a 1950s ranch house that grew from a kitchen and breakfast room into the bedroom suite, baths, family room and living room; a glass garage-style door forms one living room wall and opens to the bay view. Published in Metropolitan Home, May 2002; California Home & Design, August 2002; San Francisco Magazine, April 2003; and Cheng's book Concrete at Home (2005). Status unknown.
2004 - aka House 5, Palo Alto CA. Built, but not according to Cheng's plans.


2008 - The Curtis and Wai Mo House, aka House 6, aka Concrete House #6, 6 Williams Court, Menlo Park CA. 4,100 square feet. Built by D. Carlson Construction; structural engineer, Calin Smith Engineering; concrete by FWS Construction; landscape by Ron Emerson Garden Design. Photographs by Matthew Millman. AIA East Bay citation, 2008; Builder's Choice merit award, 2009.


2013 - aka House 7, aka Concrete Village House, Los Altos Hills CA. 7,000 square feet in five structures: main house, office, guest house, meditation room and garage, under pleated butterfly roofs that carry rainwater to cisterns. Built by R.J. Dailey Construction and KC Loewen; structural engineer, Endrestudio; landscape by Lutsko Associates. Photographs by Matthew Millman. International Design Awards, first place, 2014.


2016 - The Shiu-Ping Chao House, aka Ascension House, 26438 Ascension Drive, Los Altos Hills CA.


2017 - The David and Meghan Potter House, aka Bluff House, aka House 8, aka Tiburon Bay House, 35 Hacienda Drive, Tiburon CA. Replaced a 1953 house. Overlooks the San Francisco Bay. Published in Marin Magazine April 2019.


2019 - The Christopher Decenzo and Wendy Roess-Decenzo House, aka Lindenwood, 70 Linden Avenue, Atherton CA. The original 1950s midcentury modern house was purchased by the owners in 2008. They planned a remodel, but when a large pine tree fell across the bedroom wing, they hired Cheng to rebuild the house with a similar aesthetic.


2022 - The Avinash Lakshman House, aka Los Altos House, 821 Raymundo Avenue, Los Altos CA.


2023 - The William A. Lee House, aka Portola Valley House, 30 Holden Court, Portola Valley CA. 4,500 square feet,.
Year Unknown - aka Lafayette Residence, Lafayette CA. Remodel of a 1950s house altered in the 1960s; Cheng removed the ranch-style stone façade, added a pivoting entry door and opened the kitchen, dining and living areas. Status unknown.