
Enjoy browsing, but unless otherwise noted, these houses are private property and closed to the public.
So don't go tromping around uninvited! CTRL-F to search within the page.

STEVEN MYRON HOLL, FAIA, FRIBA (1947-)
Holl grew up in Bremerton WA and Manchester WA. He graduated from the University of Washington. In 1998, Holl was awarded the prestigious Alvar Aalto Medal. In 2001, Time named Holl America's best architect. Other awards include AIANY 1997 Medal of Honor, the 2001 French Grande Médaille d'Or, the Smithsonian Institution's 2002 Cooper-Hewitt National Design Award in Architecture. His projects include buildings at Pratt, the Herning Museum of Contemporary Art, and the Vanke Center. He was the 2012 AIA Gold Medal winner.
Holl is a tenured professor at Columbia University, where he has taught since 1981, most recently with wife Dimitra Tsachrelia. He is known for the 2019 expansion of the JFK Center for the Performing Arts in Washington DC. Previously, he was married to Janet Olmstead Cross, great granddaughter of Frederick Law Olmstead.
In 2010, Holl founded 'T' Space, a multidisciplinary arts organization in Rhinebeck NY to create educational fusions of art, architecture, music, and poetry on a 30-acre nature reserve. It will also contain the Holl archive. Bio adapted from Wikipedia. Research by Catherine Westergaard Cramer. Video.

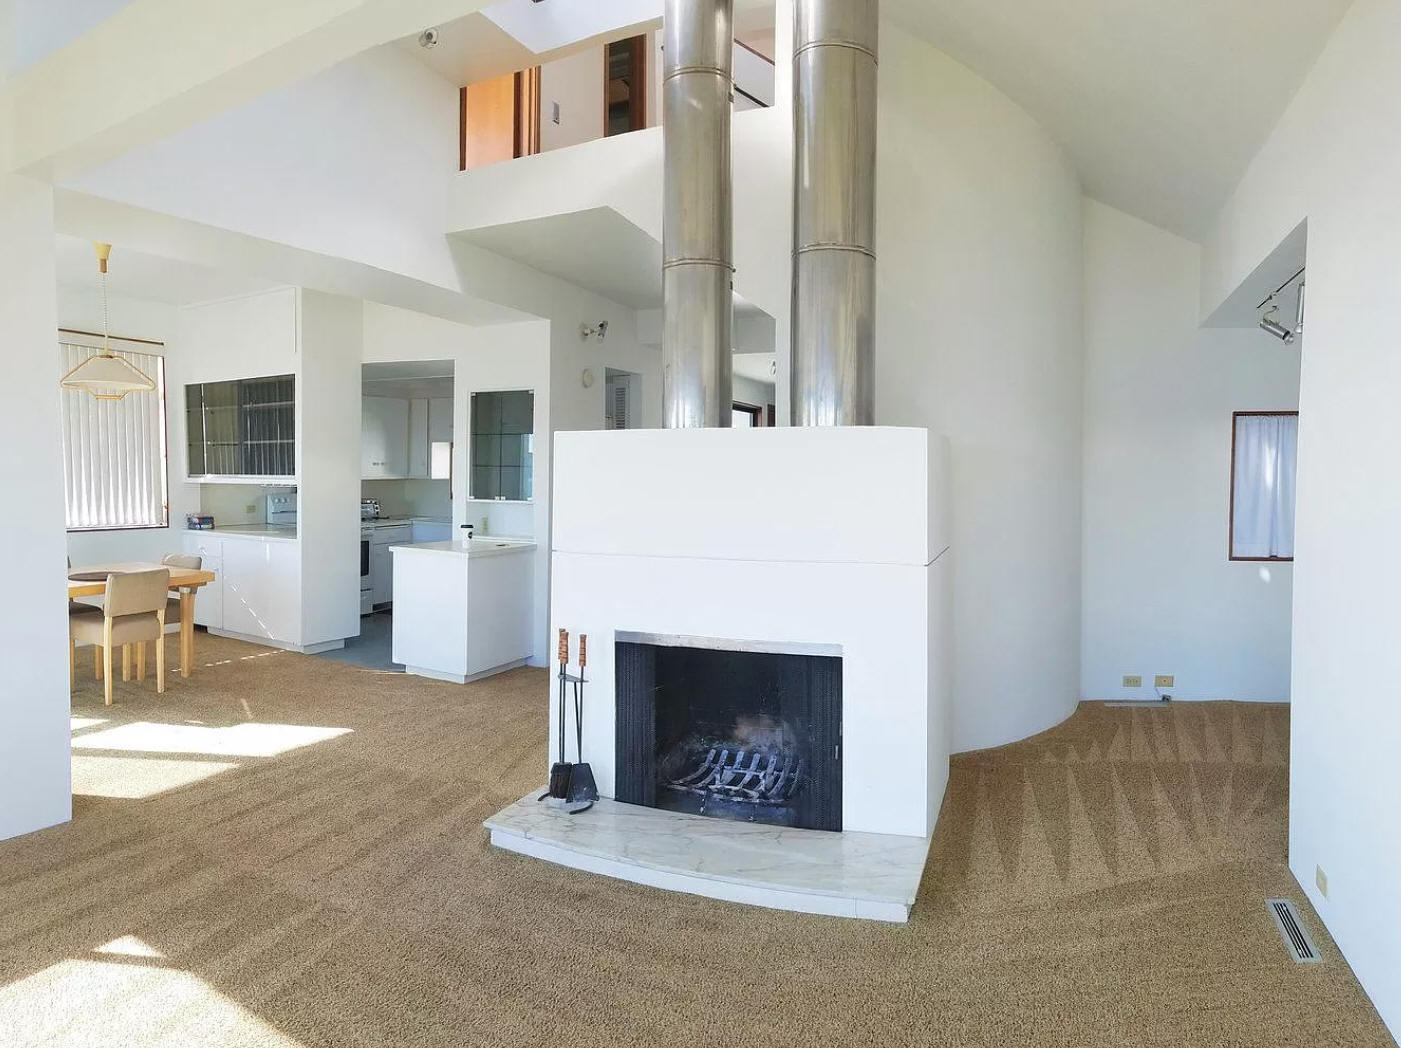


1975 - The Myron and Helen Holl House, 7951 Beach Drive East, Port Orchard WA. Steven Holl's first residential design, done for his parents. Deeded to Holl. Available for rent.
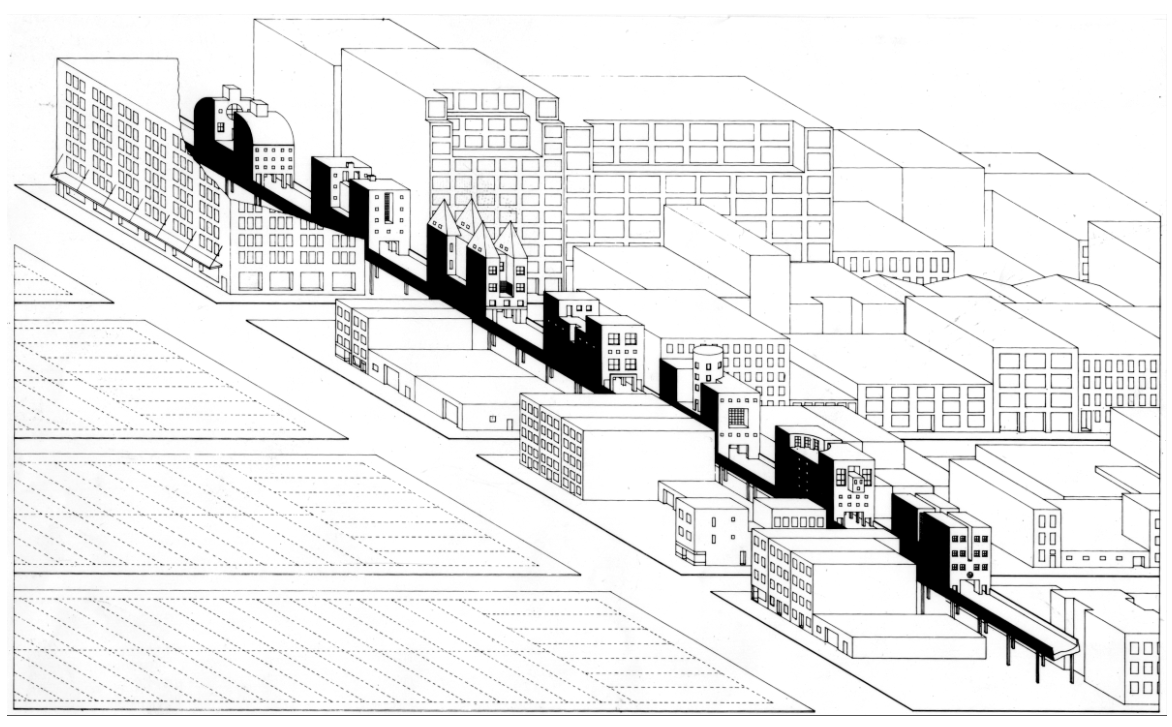
1979 - aka Bridge of Houses. Proposal for the High Line in New York City. Unbuilt. Featured in GA Houses 10. Video.

1981 - Pool House and Sculpture Studio, Scarsdale NY. Featured in GA Houses 10. Photo by James D'addio. Status unknown.
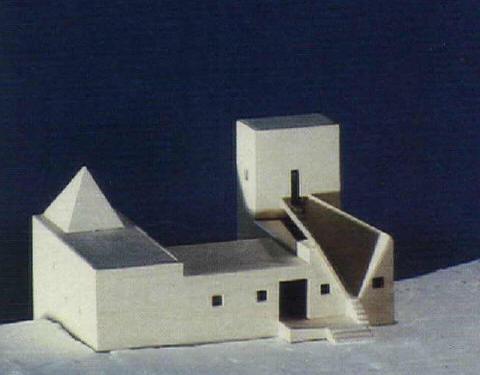
Around 1982 - The Metz House, Staten Island NY. Featured in GA Houses 10; won a 1982 Progressive Architecture award. Likely unbuilt.

Around 1984 - The Pamela Van Zandt House, East Hampton NY. Earned a residential design citation in Progressive Architecture, January 1984. Unbuilt. The owner advertised the plans for sale in the New York Times, highlighting the architect's name. This was the first time a design was sold in this manner. Van Zandt included in her contract with Holl that the completed design would be her property.
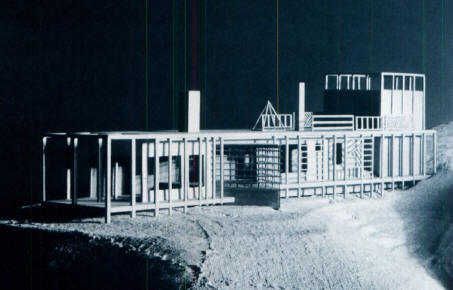



1988 - The Steven Berkowitz and Janet Odgis Vacation House, aka Whale House, 55 Lighthouse Road, Martha's Vineyard, Aquinnah MA. Inspired by Herman Melville's Moby Dick. Commisioned in 1984. Won a 1986 Progressive Architecture award in 1986 and again in 1988. Featured in Architecture, May 1989. Won a 1989 AIA Award. Sold in 2000 to Herbert Brown and Catherine Lager. Sold in 2013 to Stephen Trevor. Hutker Architects was hired to renovate and add another floor. The house was deemed too unstable for renovation and was destroyed in 2013. Starting from scratch, the project was abandoned during construction when the couple split up. Sold in 2014, a new couple bought it and completed the Hutker design in 2016. Top two photos by Paul Warchol.




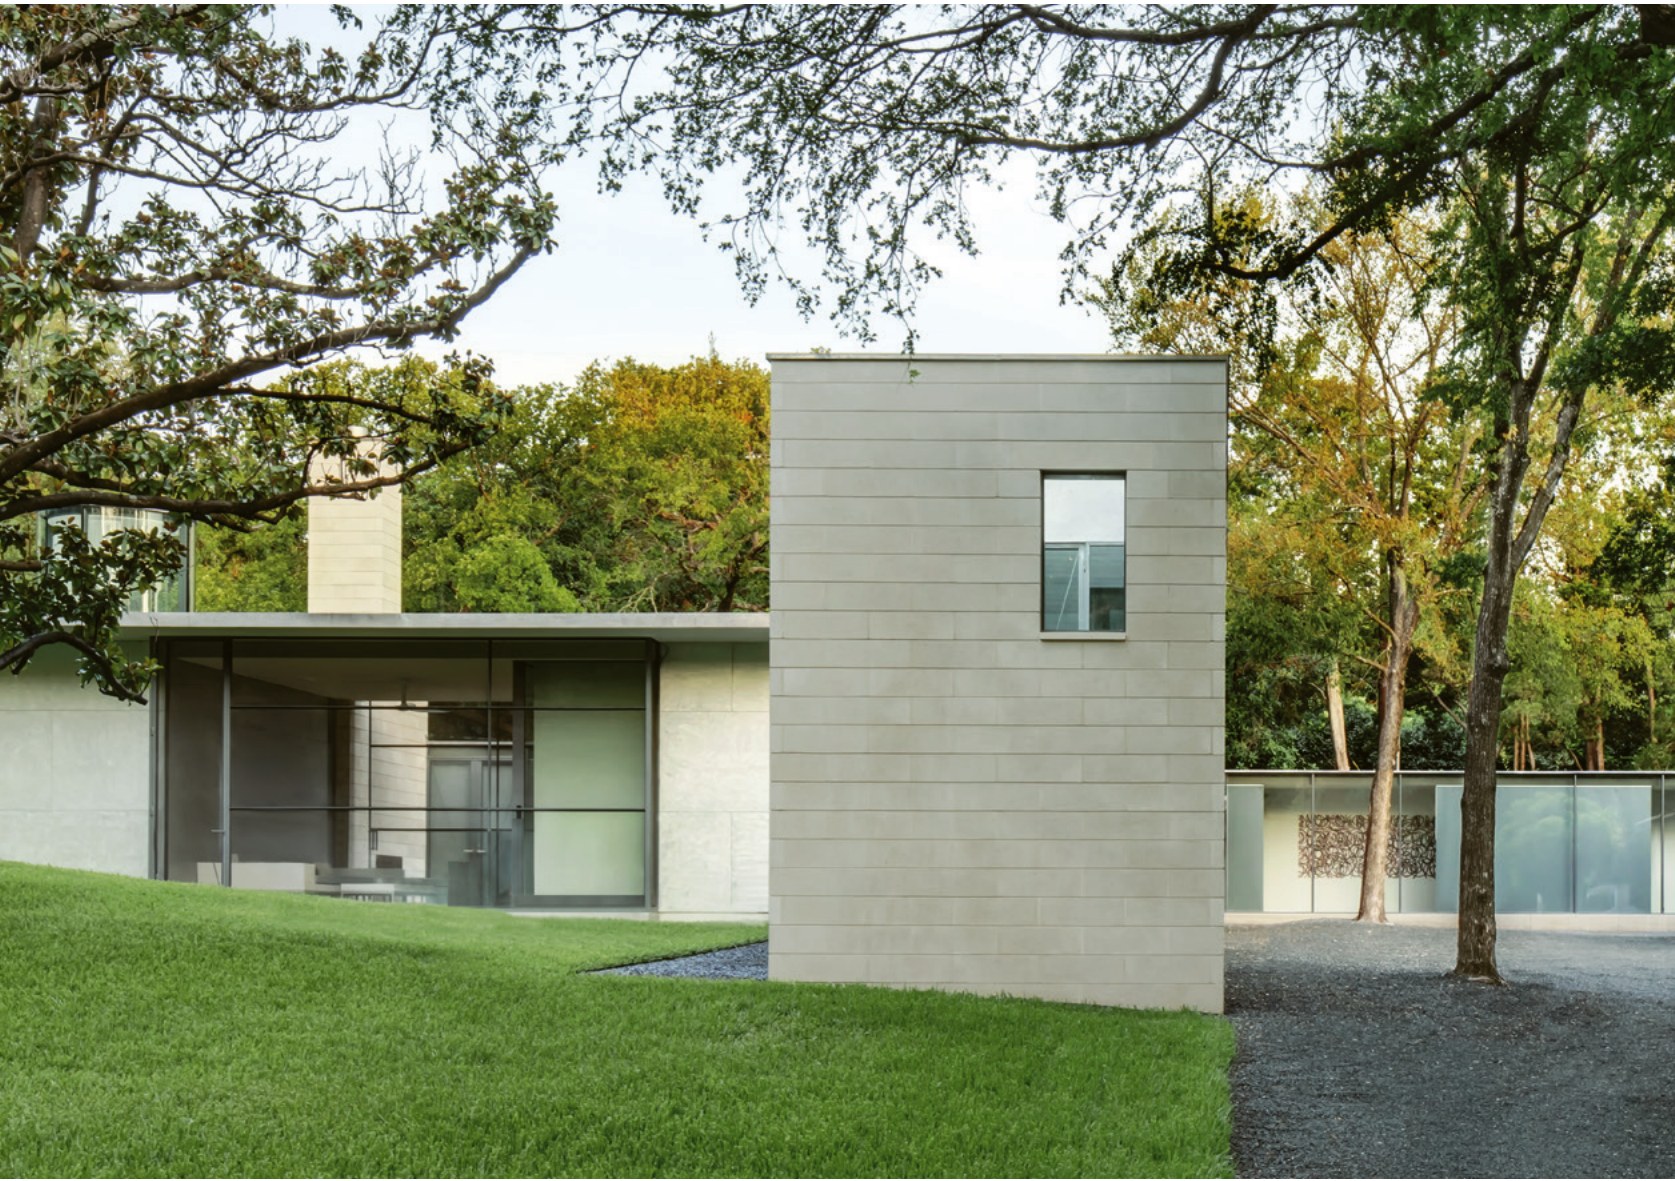
1991 - The Charles and Jessie H. Price House, aka Stretto House, 9839 Rockbrook Drive, Dallas TX. 6000sf. Inspired by Music for Strings, Percussion and Celesta by Béla Bartók. Built by Thomas S. Byrne; structural, Datum Engineering; landscape design, Kings Creek. Featured in Architectural Record Houses of 1991. Sold in 2014 to Selwyn A. Rayzor and Richard N. Moses. Addition in 2019 by Max Levy Architect; built by Hardy Construction; interior design by Emily Summers; structural engineering by Datum Engineers; photos by Charles Davis Smith. Sold in 2014 to Selwyn A. Rayzor and Richard N. Moses; Sold. 2019 addition. Won a 2020 Residential Design Magazine award.

1992 - The Steven Holl House, aka Tower of Silence, 7951 Beach Drive East, Port Orchard WA. Retreat and studio, stacked two rooms of 256 sf each.
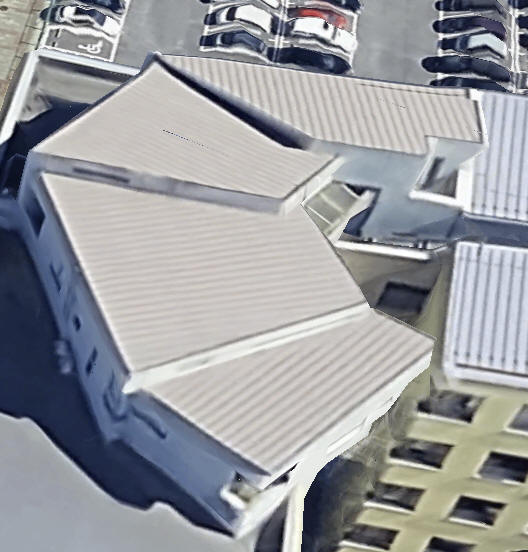
1996 - aka Sunlight Reflecting House, aka East Gate House, Chiba, Japan. Part of the Makuhari Bay Housing complex.
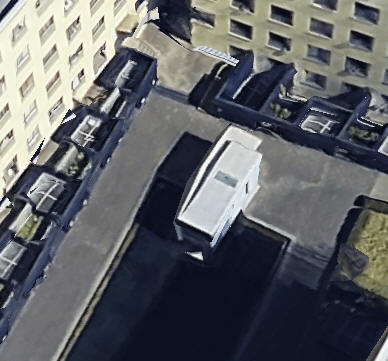
1996 - aka Water Reflecting House, aka Tea House, aka North Court House, Valentine Way, Chiba, Japan. Part of the Makuhari Bay Housing complex.
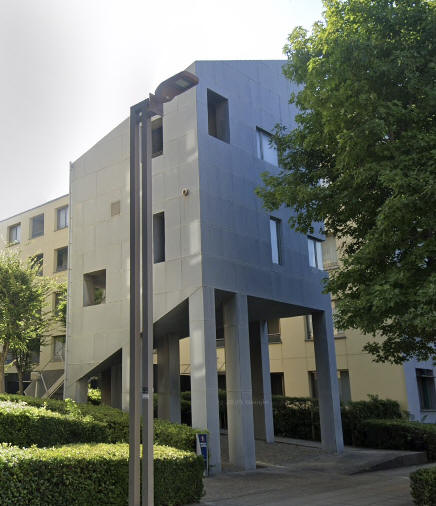
1996 - aka House of Fallen Persimmon, aka West Gate House, Valentine Way, Chiba, Japan. Part of the Makuhari Bay Housing complex.
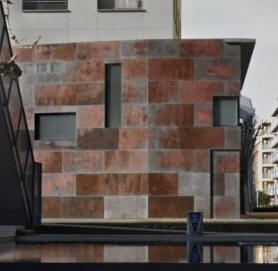
1996 - aka House of Blue Shadow, aka South Court House, Valentine Way, Chiba, Japan. Part of the Makuhari Bay Housing complex.
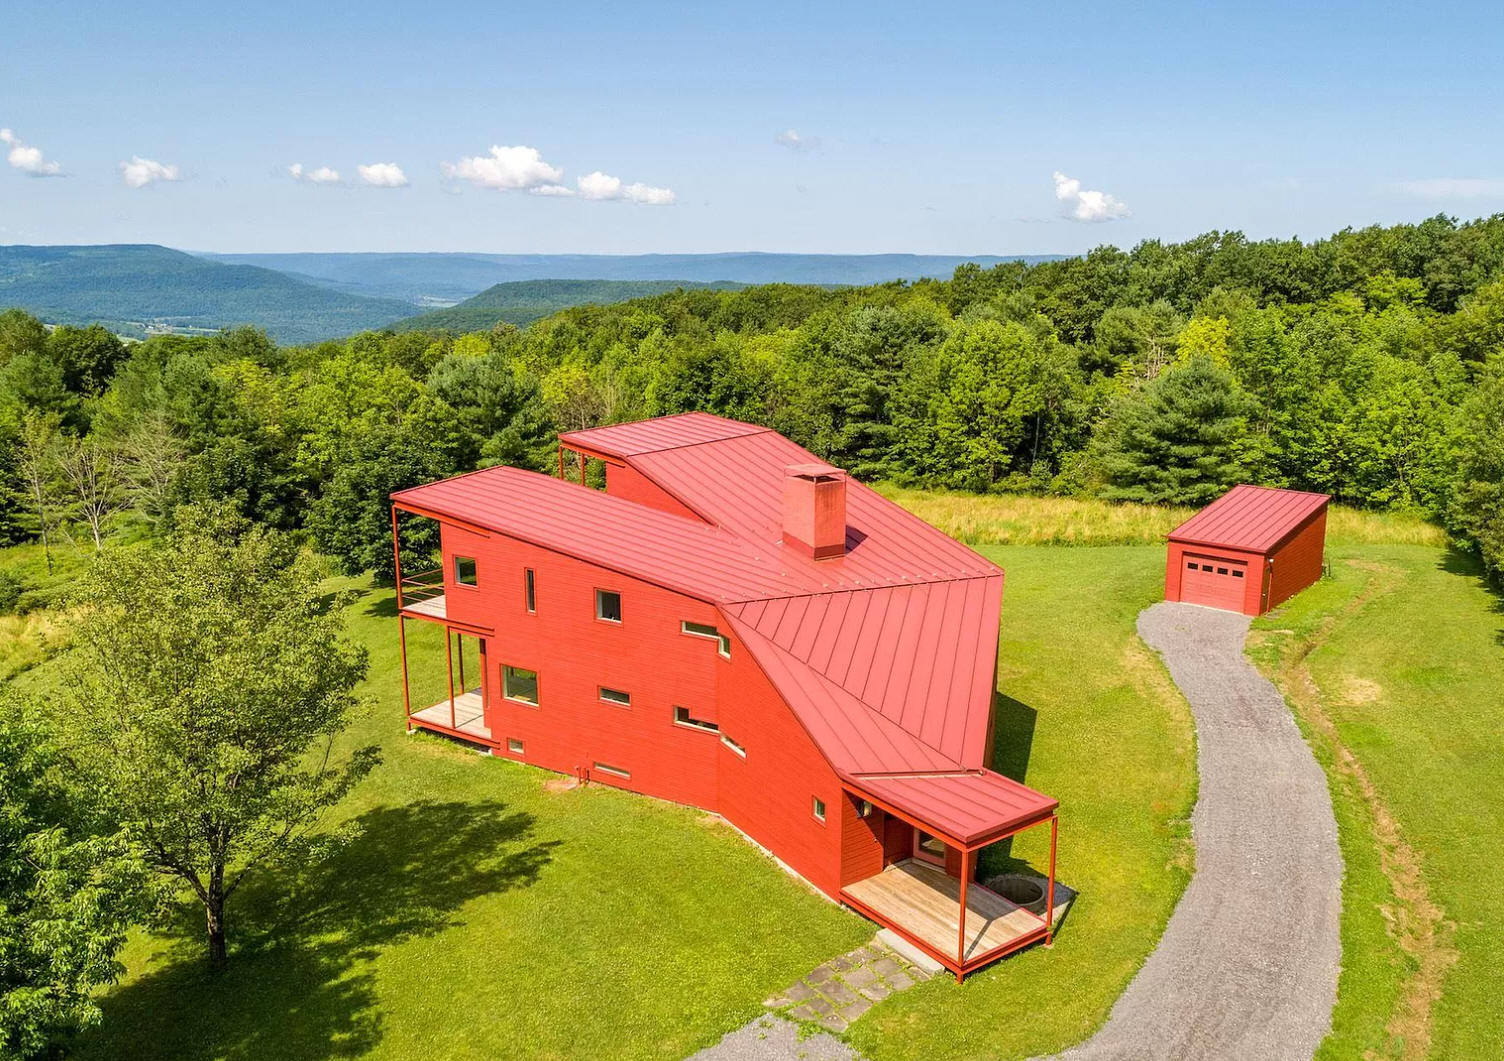



1998 - The Herbert Alexander Liaunig House, aka Project Y House, 434 Lawton Hollow Road, Middleburgh NY. 2900sf. Structural engineer, Robert Silman; built by Dick Dougherty. Sold in 2021.
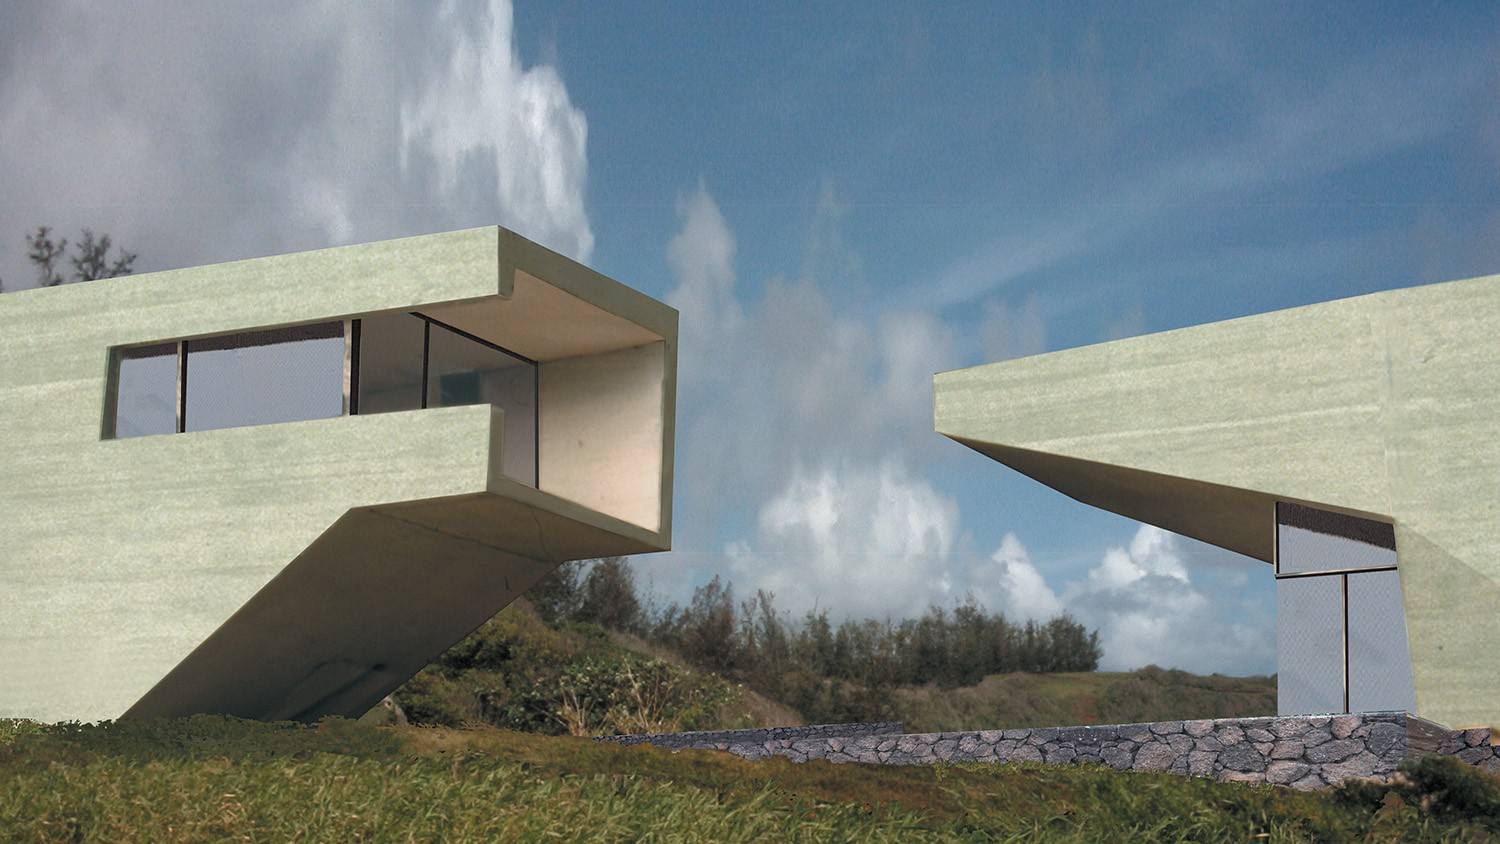
2001 - aka Oceanic Retreat, Kaua'i HI. 5400sf. Designed with Peter Vincent. Project architect, Martin Cox; engineer, Guy Nordenson. Exhibited as a project at the Deutsches Architekturmuseum, Frankfurt, 2004, dated 2001-2003. No construction photography, permit, or property record has ever surfaced. Unbuilt.

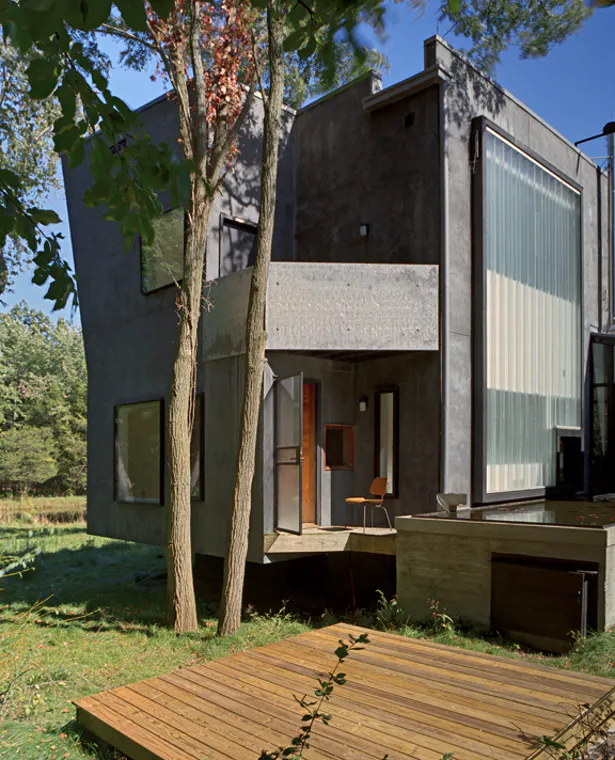
2001 - The Steven Holl House, aka Little Tesseract, 137 Round Lake Road, Rhinebeck NY. Holl acquired this upstate home in 1995 and added the "Little Tesseract" house to it in 2001 as a prototype for his solar stack design. Part of T Space Gallery.

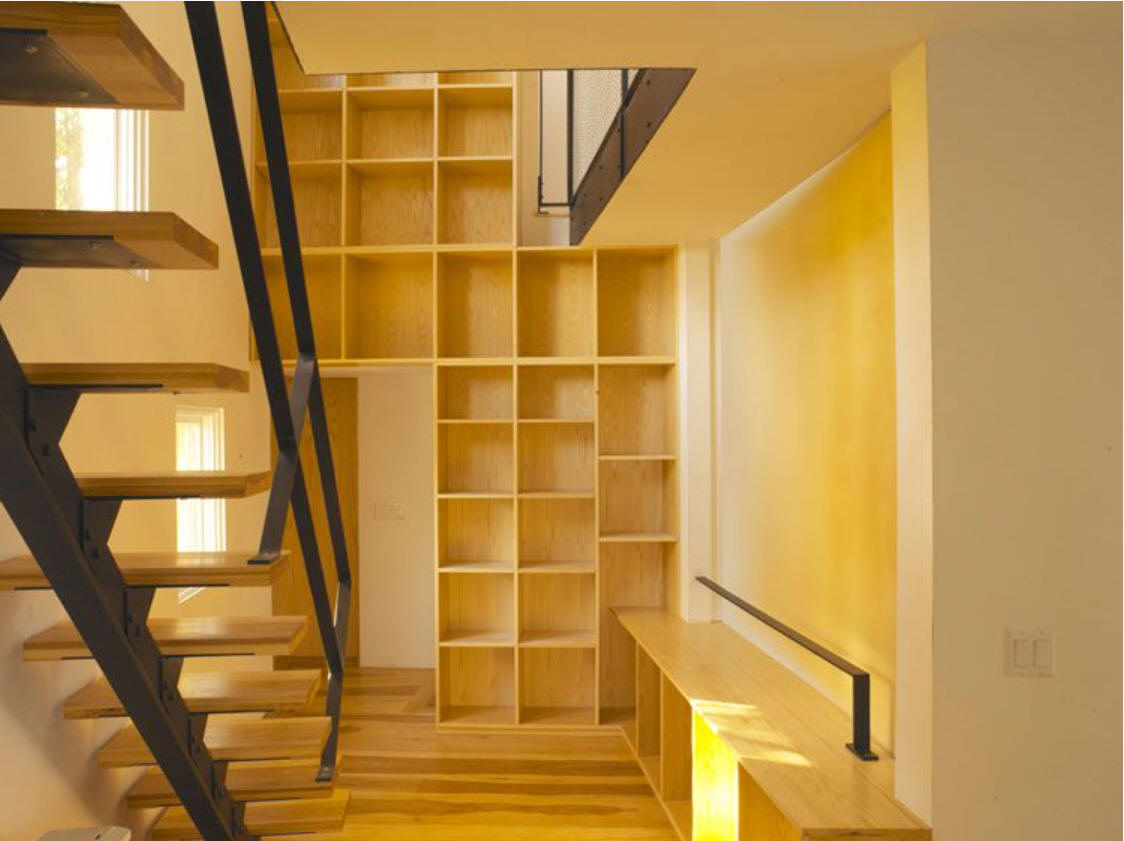
2004 - The G. Alan Wardle House, aka Nail Collector's House, 26 Beggs Point Street, Essex NY. On the site of a former nail factory. Wardle has a collection of 19th century nails gathered from the site. The house contains 24 windows, corresponding to the number of chapters in Homer's Odyssey.

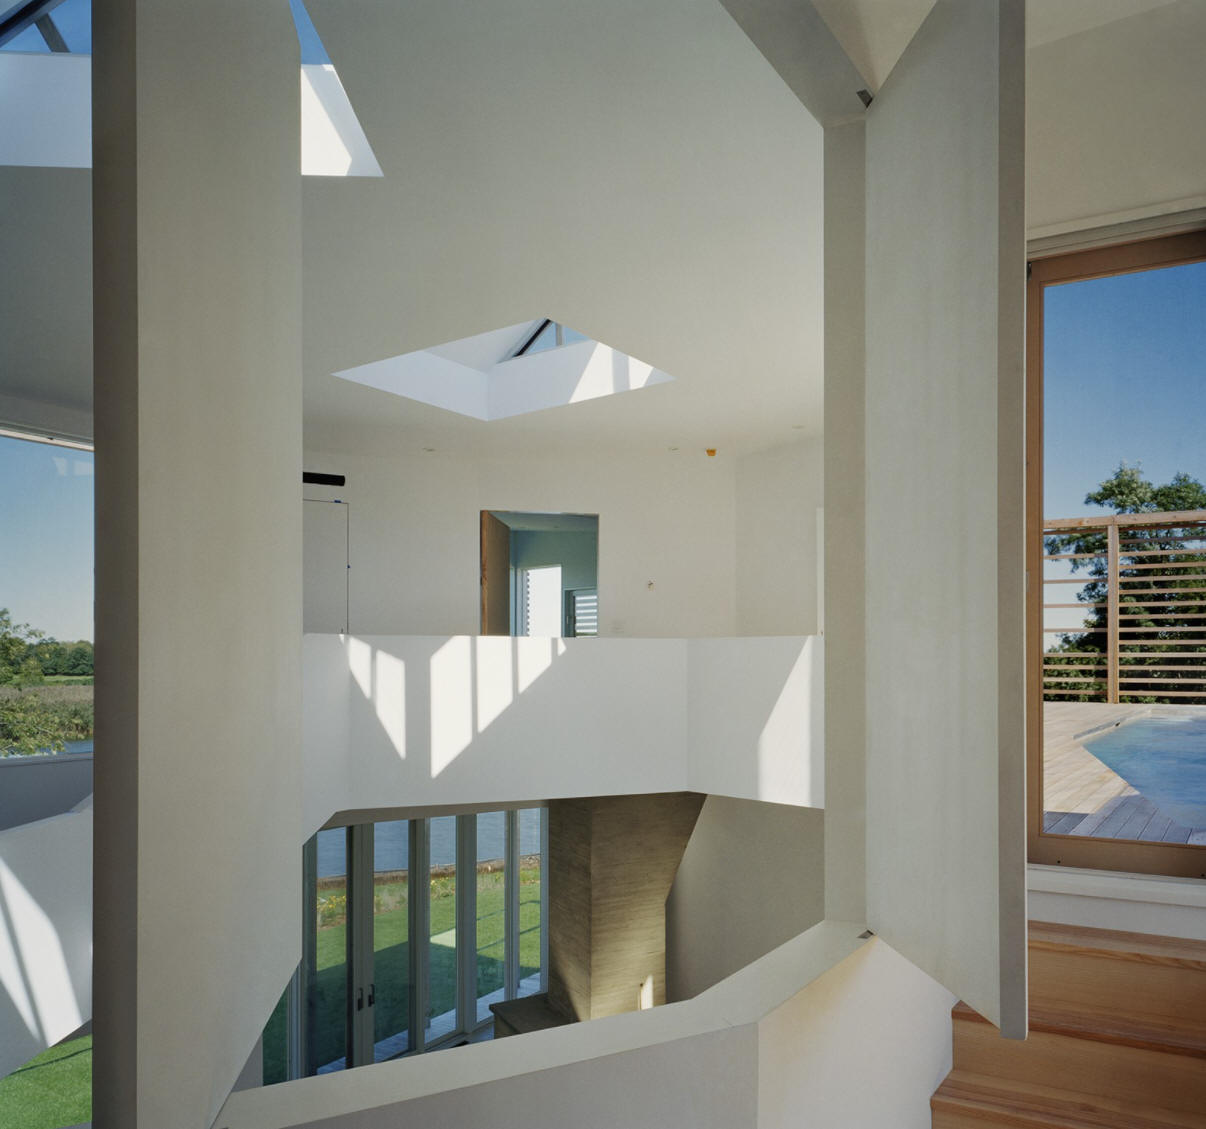
2004 - The Joan Camins House, aka Writing With Light House, 588 Flying Point Road, Water Mill NY.
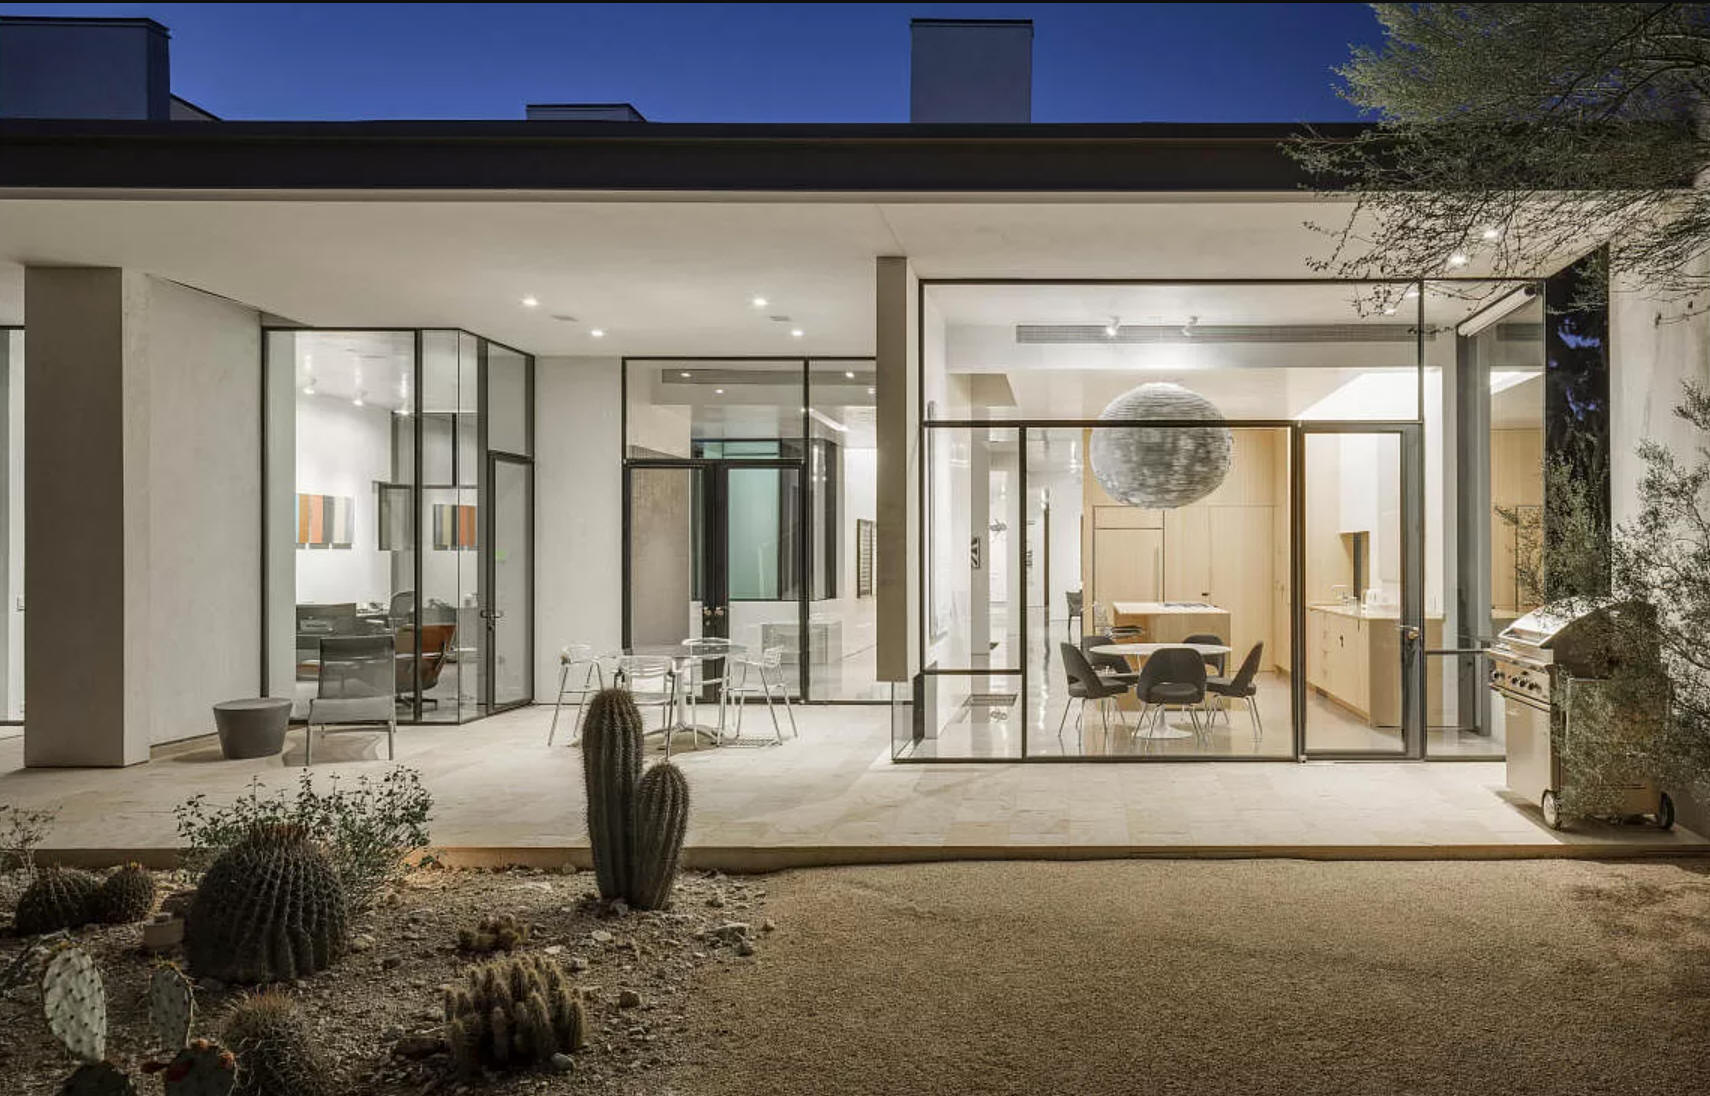

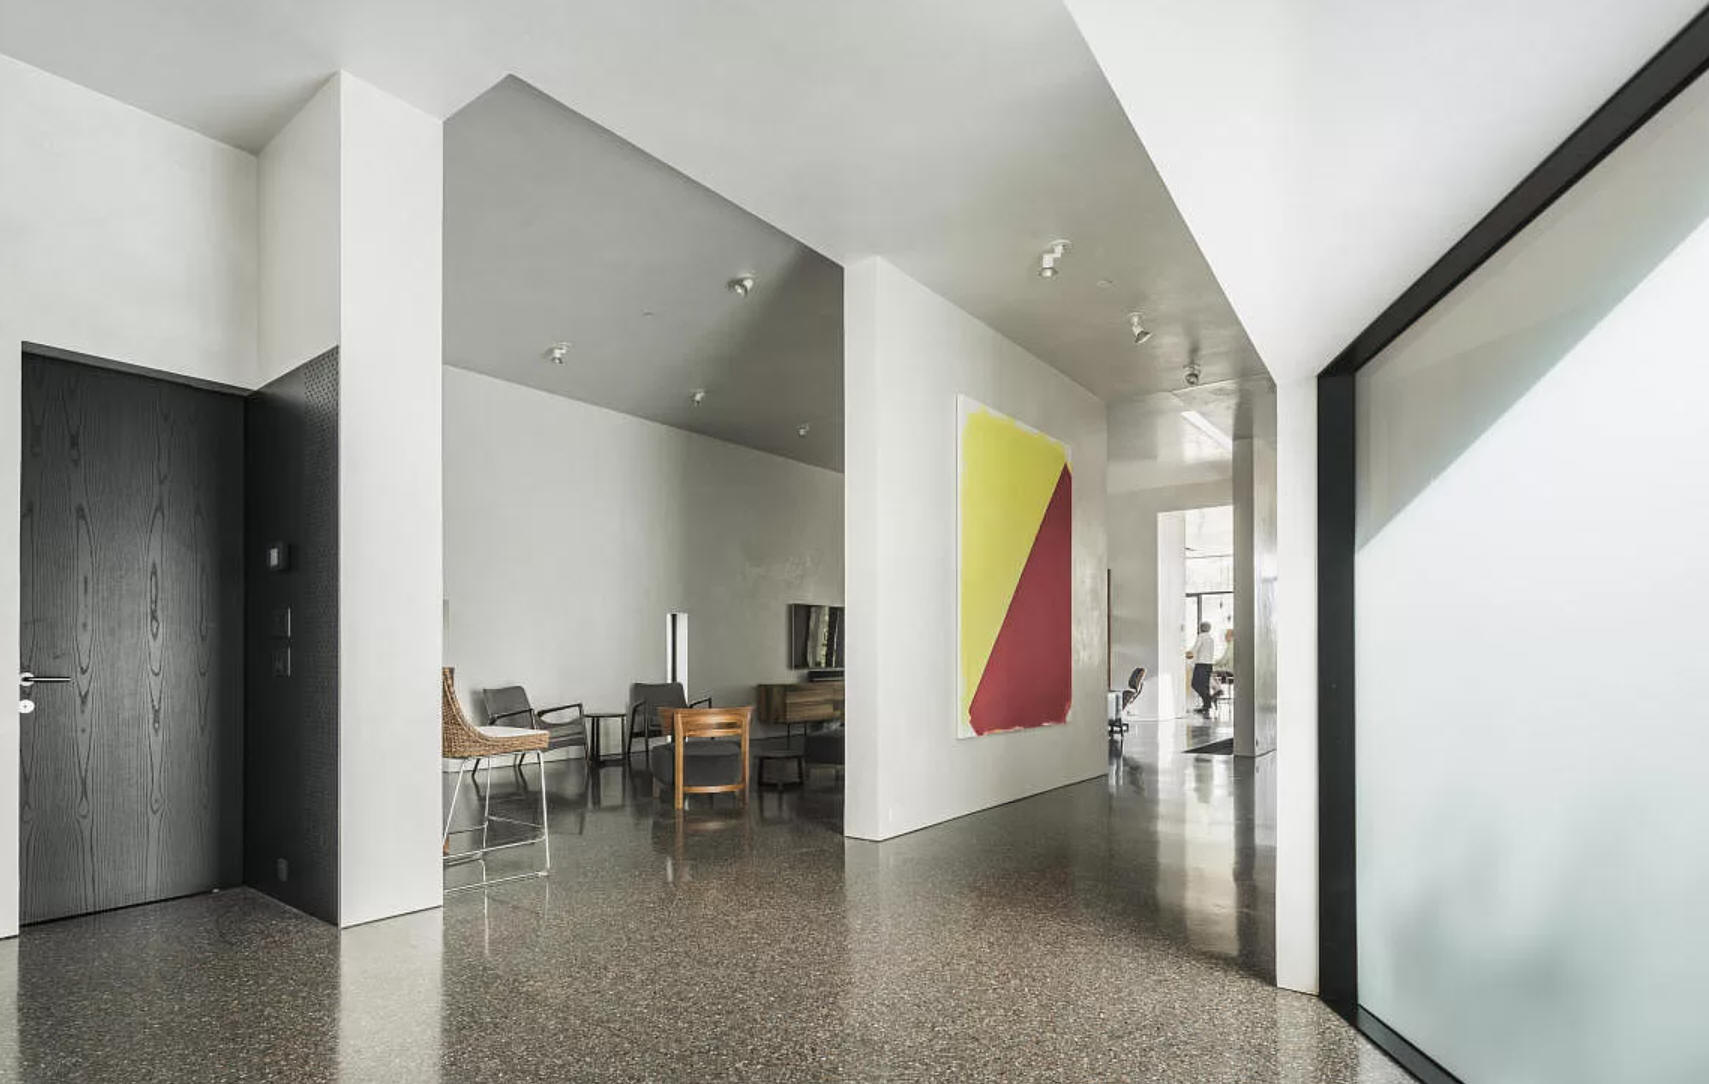


2005 - The Robert and Barbara Cottle House, aka Planar House, 6737 North 48th Street, Paradise Valley AZ. Sold in 2014 to Douglas Hansen. Sold in 2018 to Sidney Bowen and Angela Watson.

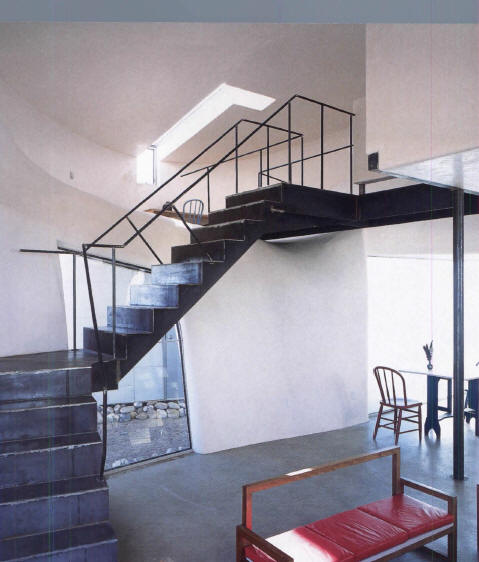
2005 - The Richard Tuttle and Mei-Mei Berssenbrugge Guest House, aka Turbulence House, Abiquiu NM. Structural, Delappe; built by Chisholm. Featured in Architectural Record Houses of 2005.

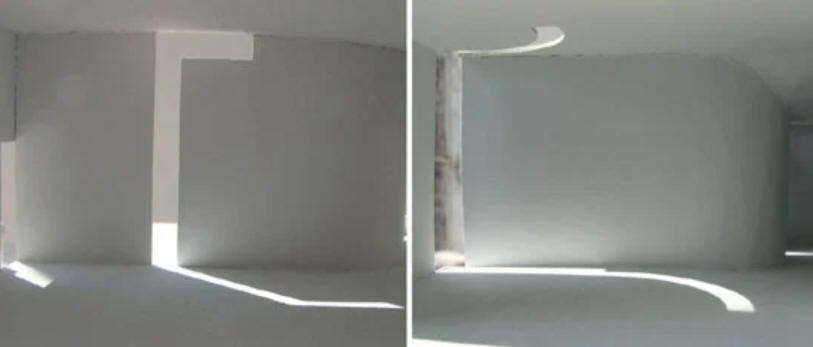


2006 - aka Sun Slice House, Via Lago di Garda, Italy. Weekend house for the owner of an Italian lighting company.

2007 - Residence of the Swiss Ambassador, 2920 Cathedral Avenue NW, Washington DC.


2010 - The Avi and Jayne Telyas House, 68 Wheatley Road, Old Westbury NY. 7 acres. 18000sf. Because of divorce, the house was never completed. Sold in 2011 to Gasanov Babek. Sold in 2016 to Jasper Old Westbury 68 LLC. Sold in 2017 to 68 OW LLC. Deteriorating since 2011. As of 2026, the house is being restored.
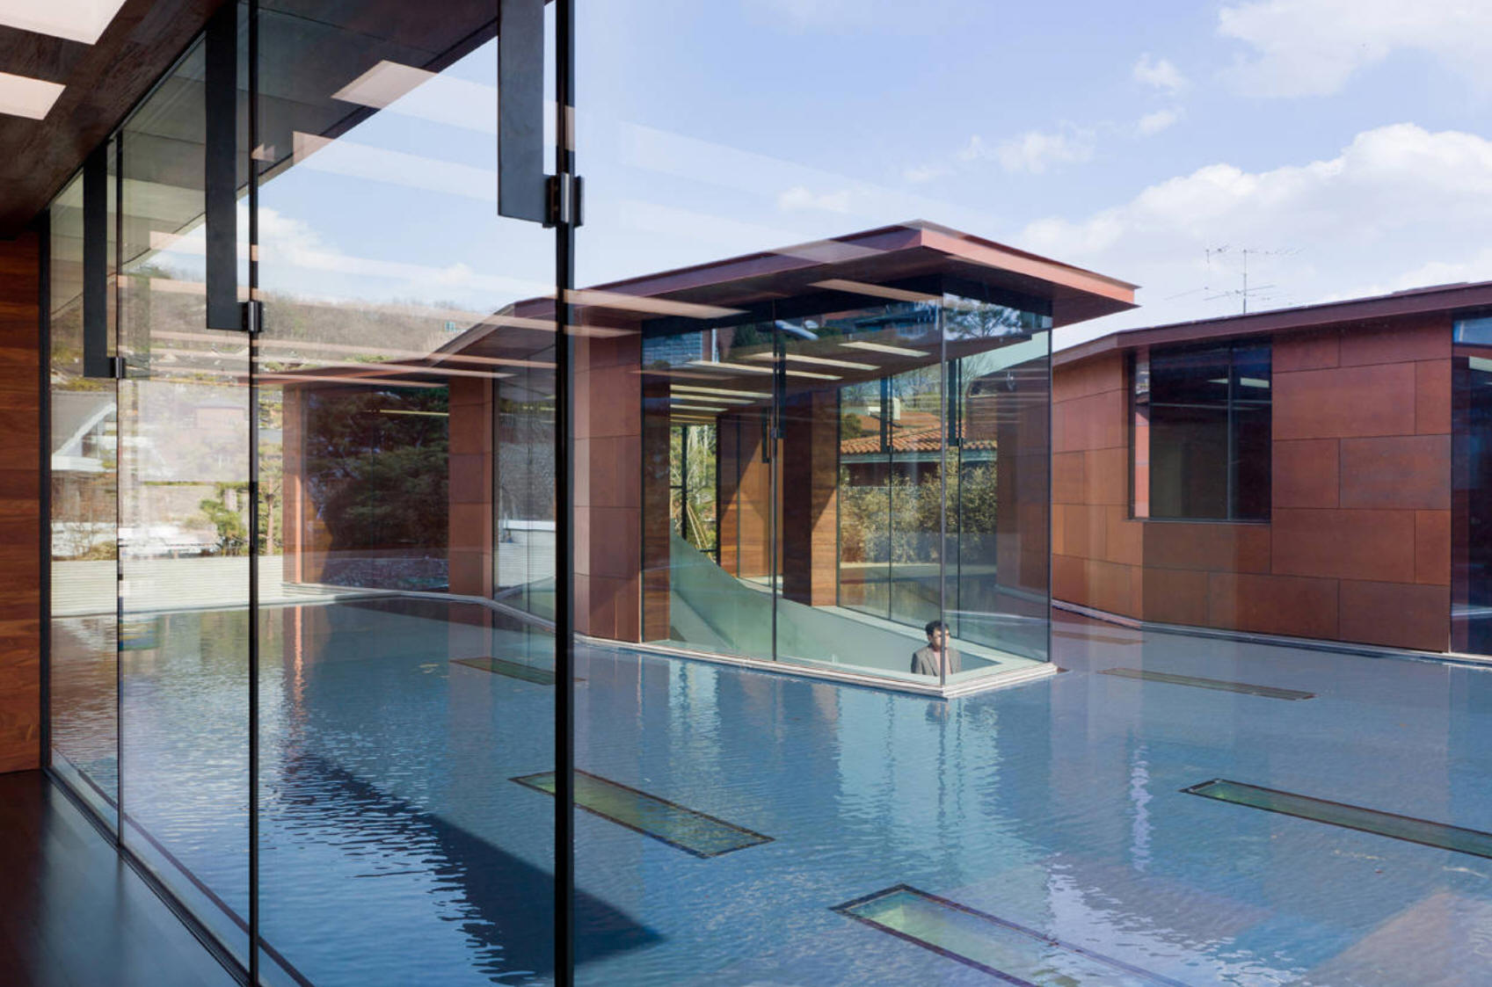
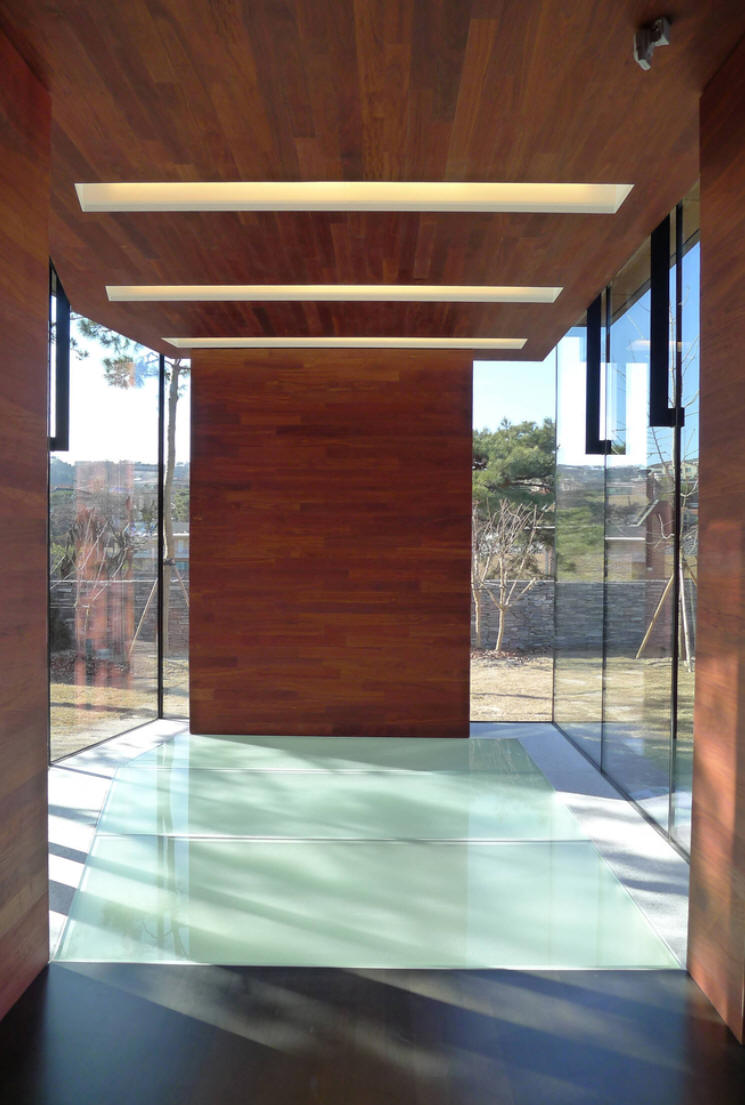
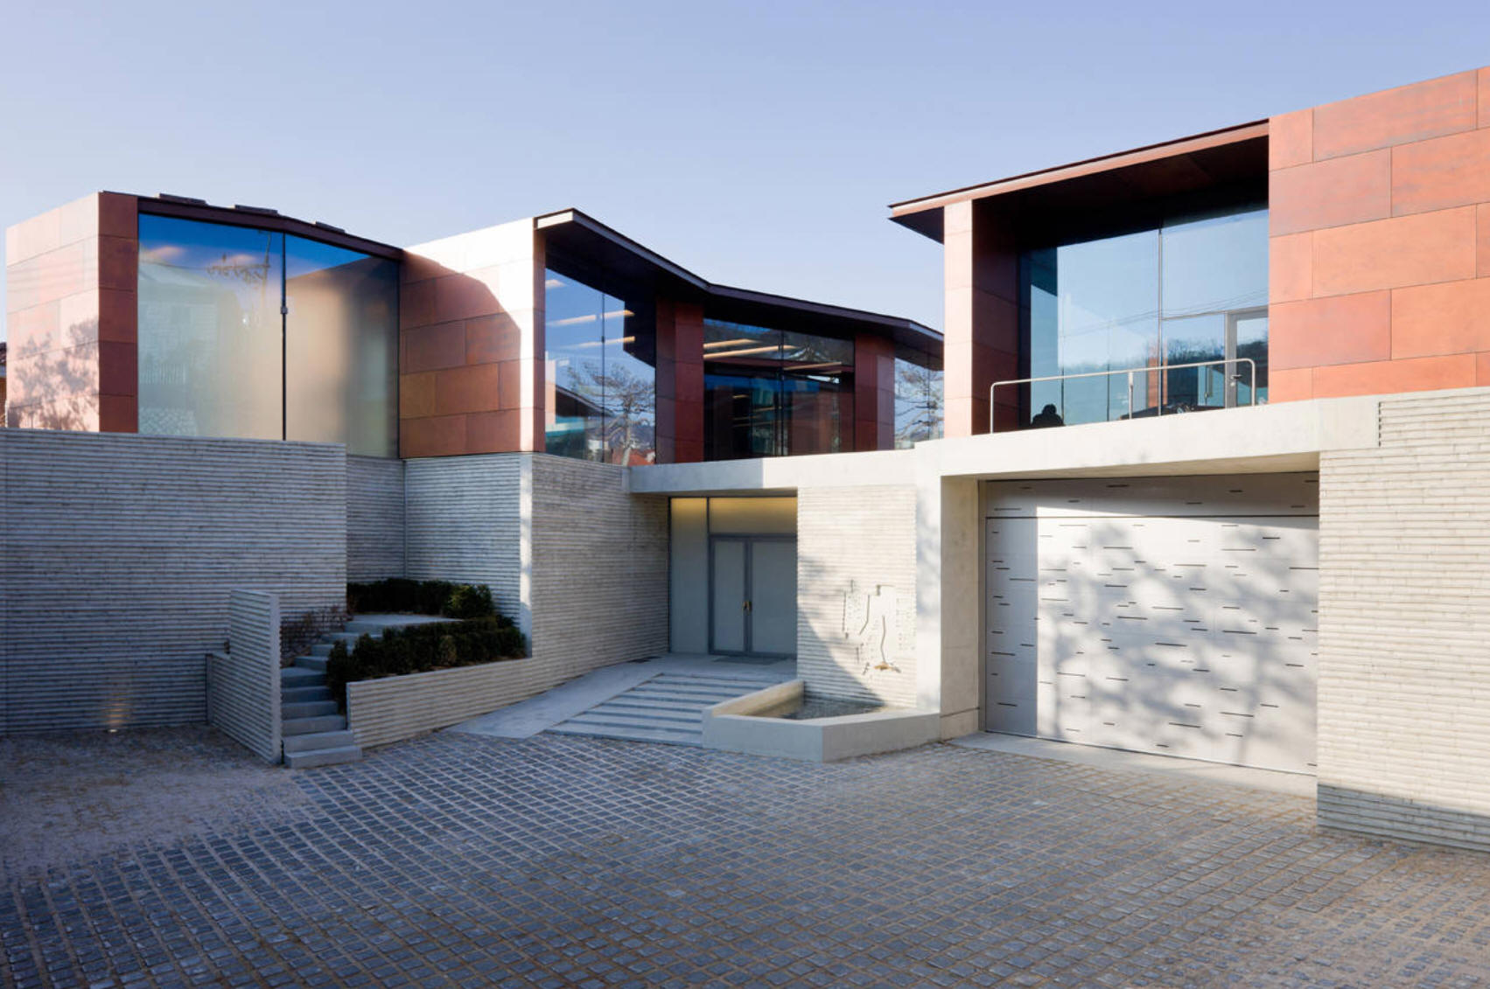
2012 - The Daeyang Gallery and House, Gangbuk section of Seoul, South Korea.
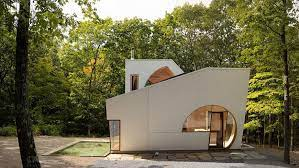
Around 2016 - The Steven Holl Gallery, aka 'T' Space Gallery Artist Residence, 137 Round Lake Road, Rhinebeck NY.


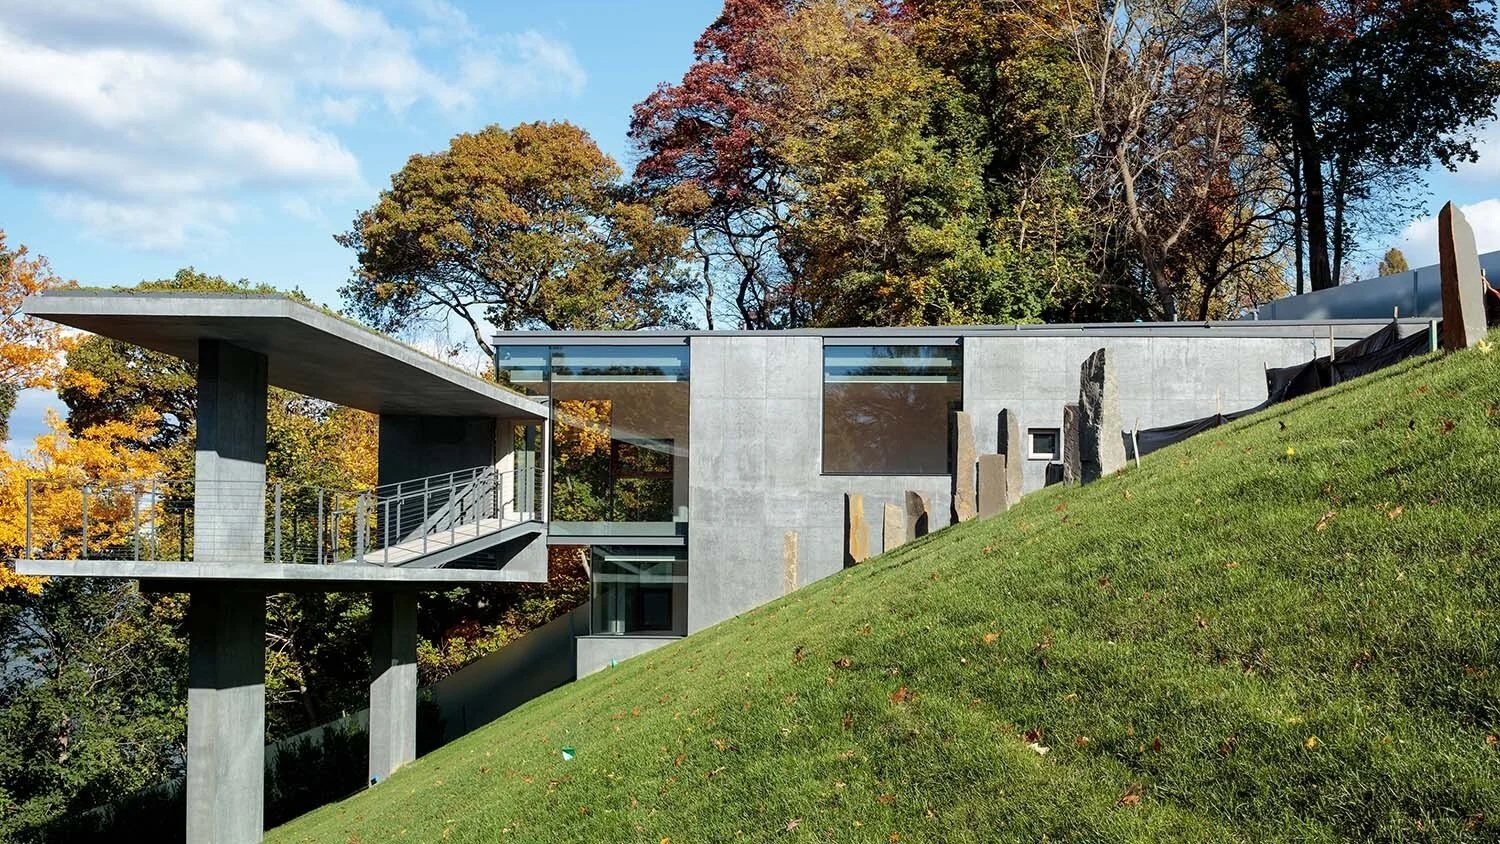
2017 - The David Shaw House, aka Planar Villa, 663 North Broadway, Hastings-On-Hudson NY. 3800 sf main house, plus additional buildings. Landscape design, Edward Hollander. Commissioned 2014. A Holl-designed guest house, aka Horizon House, built by Prutting, is next door at 683, last photo. Photos by Paul Warchol.

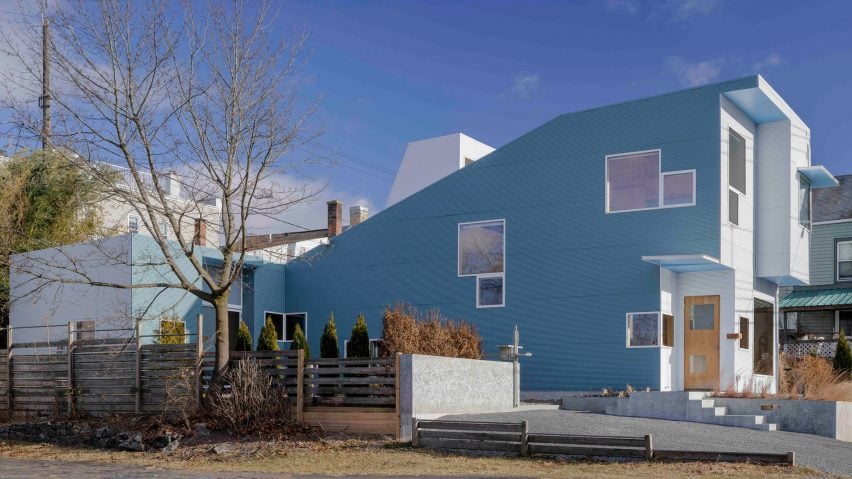
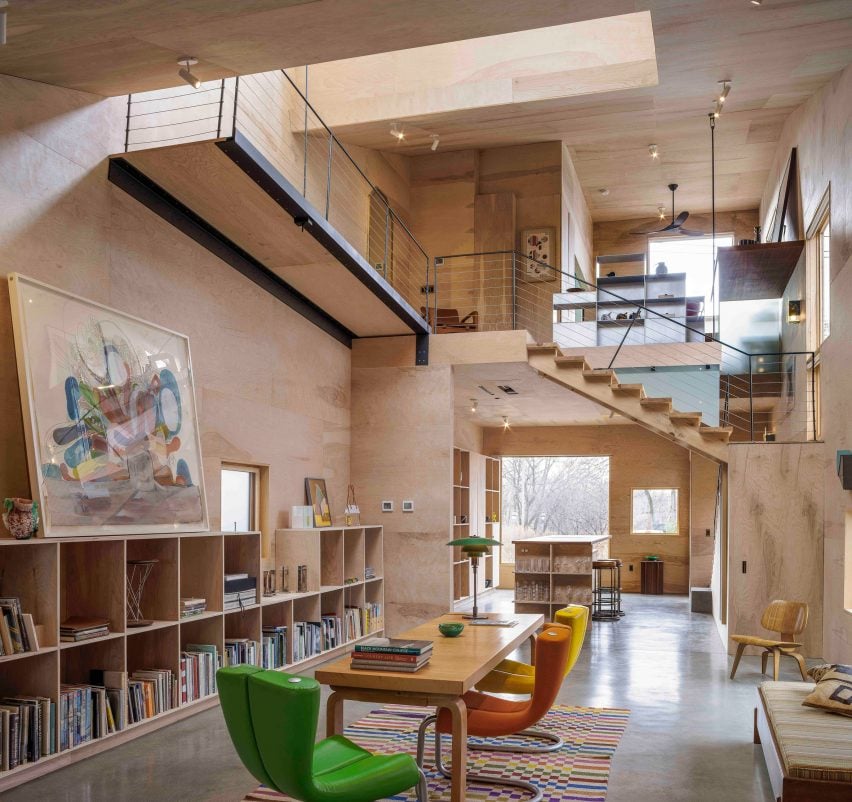
2021 - The Mark McDonald House, aka Mark Hudson House, aka L-House, 556 Union Street Hudson NY.
2027 - House in New Canaan CT. Modern addition to a 1833 house.
2027 - House in Claverack NY, aka Treehouse. 90 acres.
Sources include: Architectural Record; Steven Holl Architects.